This large house overlooking Lake Saint-Ferréol is better known as the Château de Lencastre or Maison Get. The name comes from a family of industrialists from Revel—makers of the world-famous « Pippermint Get » liqueur—who acquired the land (approximately 180 hectares) from the Compagnie des chemins de fer du canal du Midi et du canal latéral à la Garonne in 1898. This acquisition encompassed the land south of the reservoir, stretching from Encastre to Bascaud, excluding the immediate banks of the basin itself.
Maison Get was completed in 1902 for Gaston Astre and his wife, Marie Get; the latter is credited with the architectural plans and interior layout. For many years, it served as the summer residence for both the Get and Astre families. The interiors were executed by Auguste Metgé of Sorèze—a student of the Toulouse School of Fine Arts and a nominee for the Prix de Rome—and featured Art Nouveau elements in certain areas, as evidenced by the few surviving documents and accounts from the Get family’s descendants. Another artist later associated with the estate was the painter Artemoff, who lived there until his death. A water reservoir predated the house, having already been documented in the first half of the 19th century.
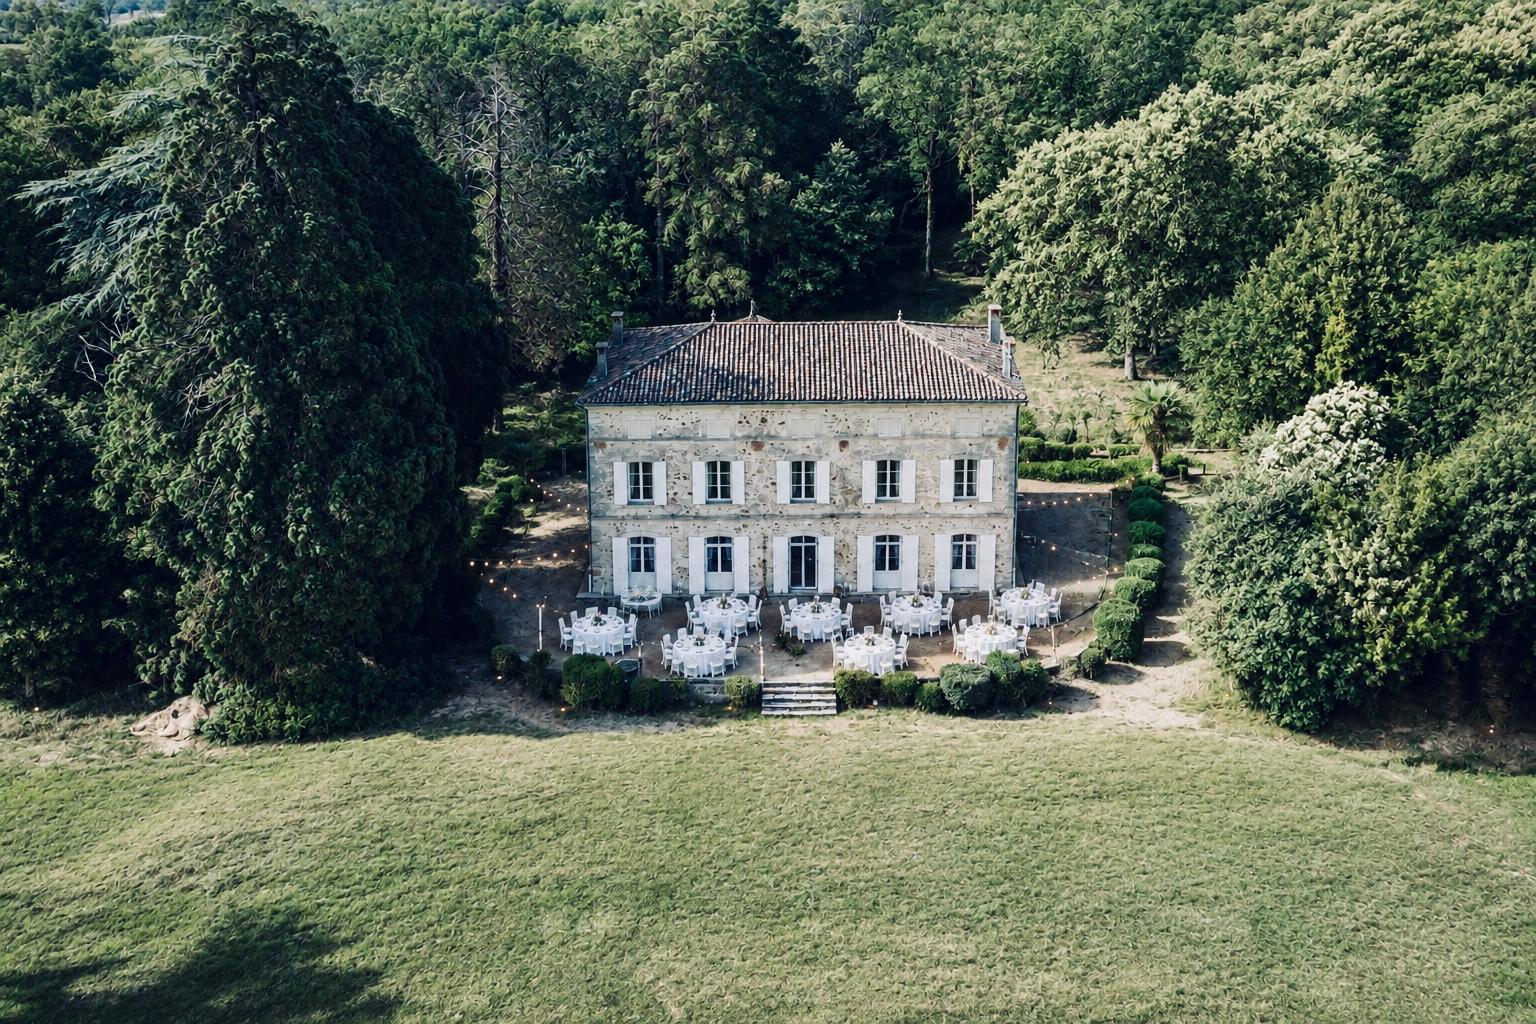
The residence is set within a 7.5-hectare estate featuring a wooded park—planted primarily with oaks alongside some conifers, sequoias, and pines—that forms a screen enclosing the house to the east. To the southwest lies a vegetable garden, which formerly extended into an orchard that has since been annexed to a neighboring property. To the northwest, a vast lawn covering 2.34 hectares slopes gently downward, offering an unobstructed view of the lake and the Saint-Ferréol dam.
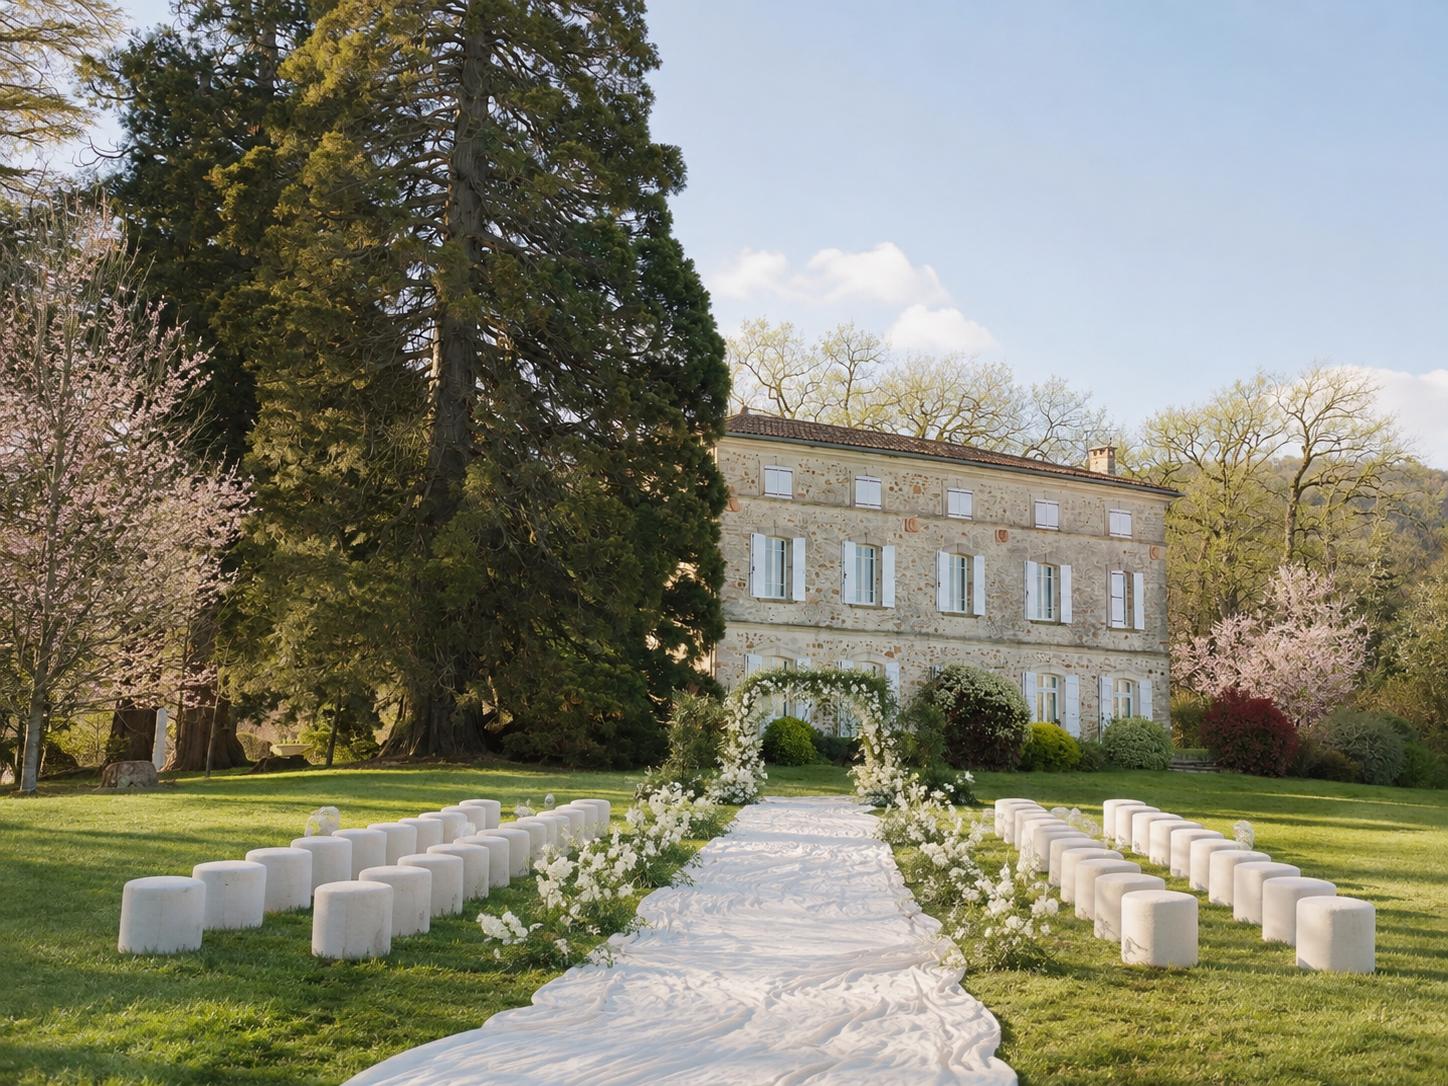
The northwest-facing residence features a structural masonry of mixed rubble stone—specifically metamorphic rocks such as gneiss, quartzite, and cipolin. While originally fully rendered, the current finish is semi-transparent, partially revealing the underlying stonework. It is topped by a roof with two long slopes and hipped ends, edged by a molded cornice. The structure rises over three levels, organized into regular bays. Unlike the less symmetrical rear elevation, the main façade facing the lake is formally ordered, with its levels delineated by molded string courses. The window and door openings feature segmental brick arches with stone keystones—diamond-pointed on the ground floor—and are finished with a stone-effect render. A spacious, semicircular terrace facing the lake fronts the main façade; it is supported by a wall of three stone courses topped with stone paving slabs that once supported a balustrade. Five stone steps aligned with the central bay lead down to the expansive lawn. Predating the residence, an oblong reservoir located in a wooded plot by the southern road terminates downstream in a stone masonry structure fitted with a sluice gate made of dressed basalt. This reservoir supplied the Lencastre farm, drawing its water from a diversion of the Bascaud stream, which marks the eastern boundary of the property.